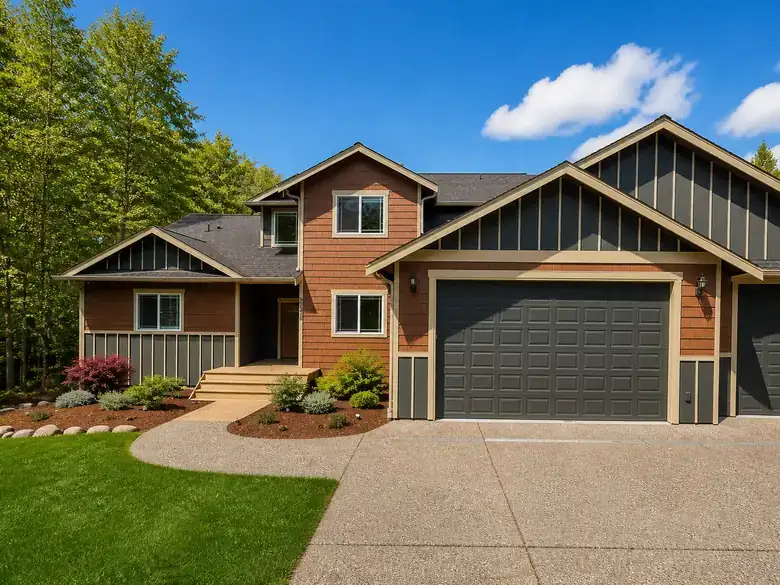
Featured Project · Anacortes, WA
Featured Project · Anacortes, WA
The Brief
This one ran the length of the house — and then kept going out into the yard.
Inside, the kitchen was rebuilt in knotty alder around a full-height island, the floors were laid in character-grade hardwood, and the main bath became a spa: soaking tub, tiled walk-in shower with pebble inlay, and a cedar-lined sauna off the end of it.
Outside, the whole back of the property changed shape. A multi-level composite deck with cable railing wrapping the grade, new cedar siding and trim, standing-seam metal roofing, skylights cut into the vaulted ceilings, and fresh landscaping and concrete to tie it together.
Outside
A multi-level composite deck stepped down the slope, cable railing for the view, cedar siding and standing-seam roofing over the whole envelope.
The Heart Of It
Knotty alder cabinetry, a full-height island, professional range and hood, and character hardwood carried through the open plan.
Somewhere To Land
Soaking tub set under the window, a tiled walk-in shower with pebble inlay and a glass surround, and a cedar-lined sauna built in off the end.
Room To Room
Vaulted ceilings opened up with skylights, wood detailing carried room to room, and finish carpentry throughout.
All Together
Inside and out, start to finish — one crew, one standard, one job done right.

Free & No Pressure
Call or text the owner directly. He'll usually swing by within days, walk the job with you, and put together a clear written quote. No forms, no sales pitch.
Contact
Skip the forms. Call or text and talk to the owner directly. Quotes are free and honest.
Free & No Pressure
Call or text the owner directly. He'll usually swing by within days, walk the job with you, and put together a clear written quote. No forms, no sales pitch.